A planting plan is a precise document and a poor sales tool. The homeowner sees circles and Latin. You see a canopy at year fifteen, a sight line held open across the terrace, and a hedge that finally works in year four. None of that is in the drawing, and the drawing is usually the only thing on the table.
Nobody reads a planting plan except you
Landscape contractors are the trade homeowners hire most often, and the share of renovating homeowners engaging one rose five points to 26% in the Houzz 2026 State of the Industry findings. More people are commissioning garden work than were three years ago. None of them got better at reading drawings.
A working designer who has tested AI tools on real projects puts it bluntly: most people are "imagination-impaired" and need to see a space before they can understand it. That is not a criticism of clients. Reading a plan is a trained skill, and you spent years acquiring it.
The failure mode is quiet. The client nods, goes silent, then asks about the only object they recognise, usually the shed, and the conversation collapses into price. The scheme did not lose on merit; it lost because it transferred no picture. The same Houzz research found more than 40% of homeowners wanted clearer timelines and better communication, which is a polite way of saying they did not know what they were buying.
Most landscape designer client presentation tips come down to closing the gap between a document only you can read and a garden they can picture. This is the general shape of a concept meeting taken outdoors, with two differences: the garden keeps changing after you leave, and most of the budget is buried before anything green arrives.
Render the view they actually live with
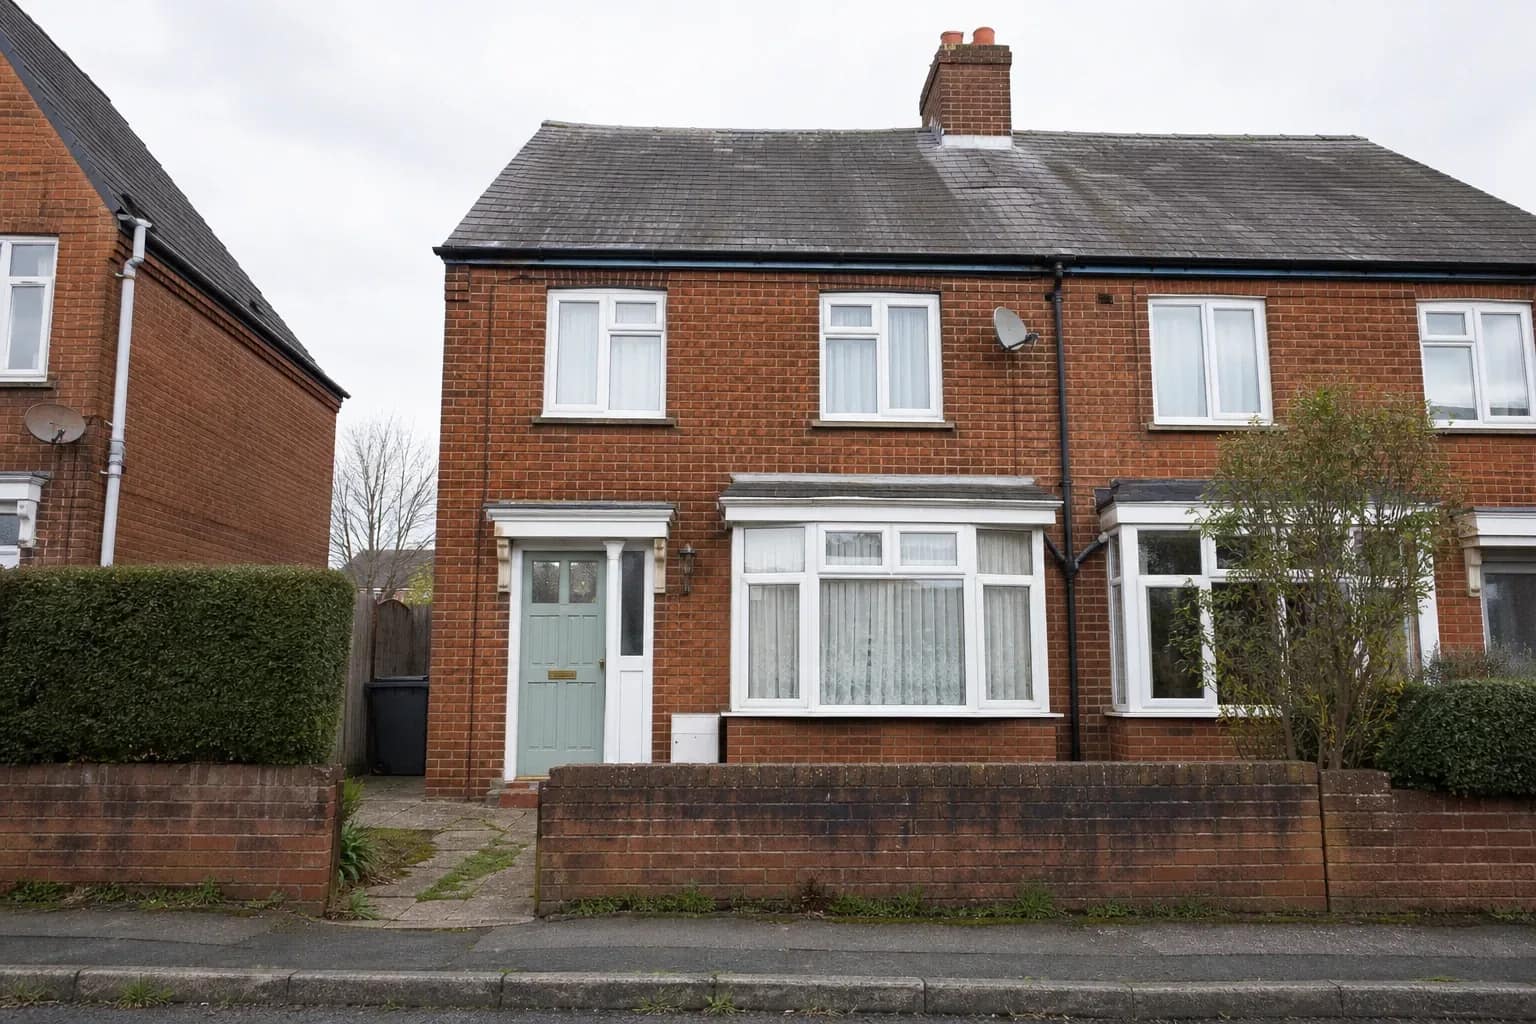
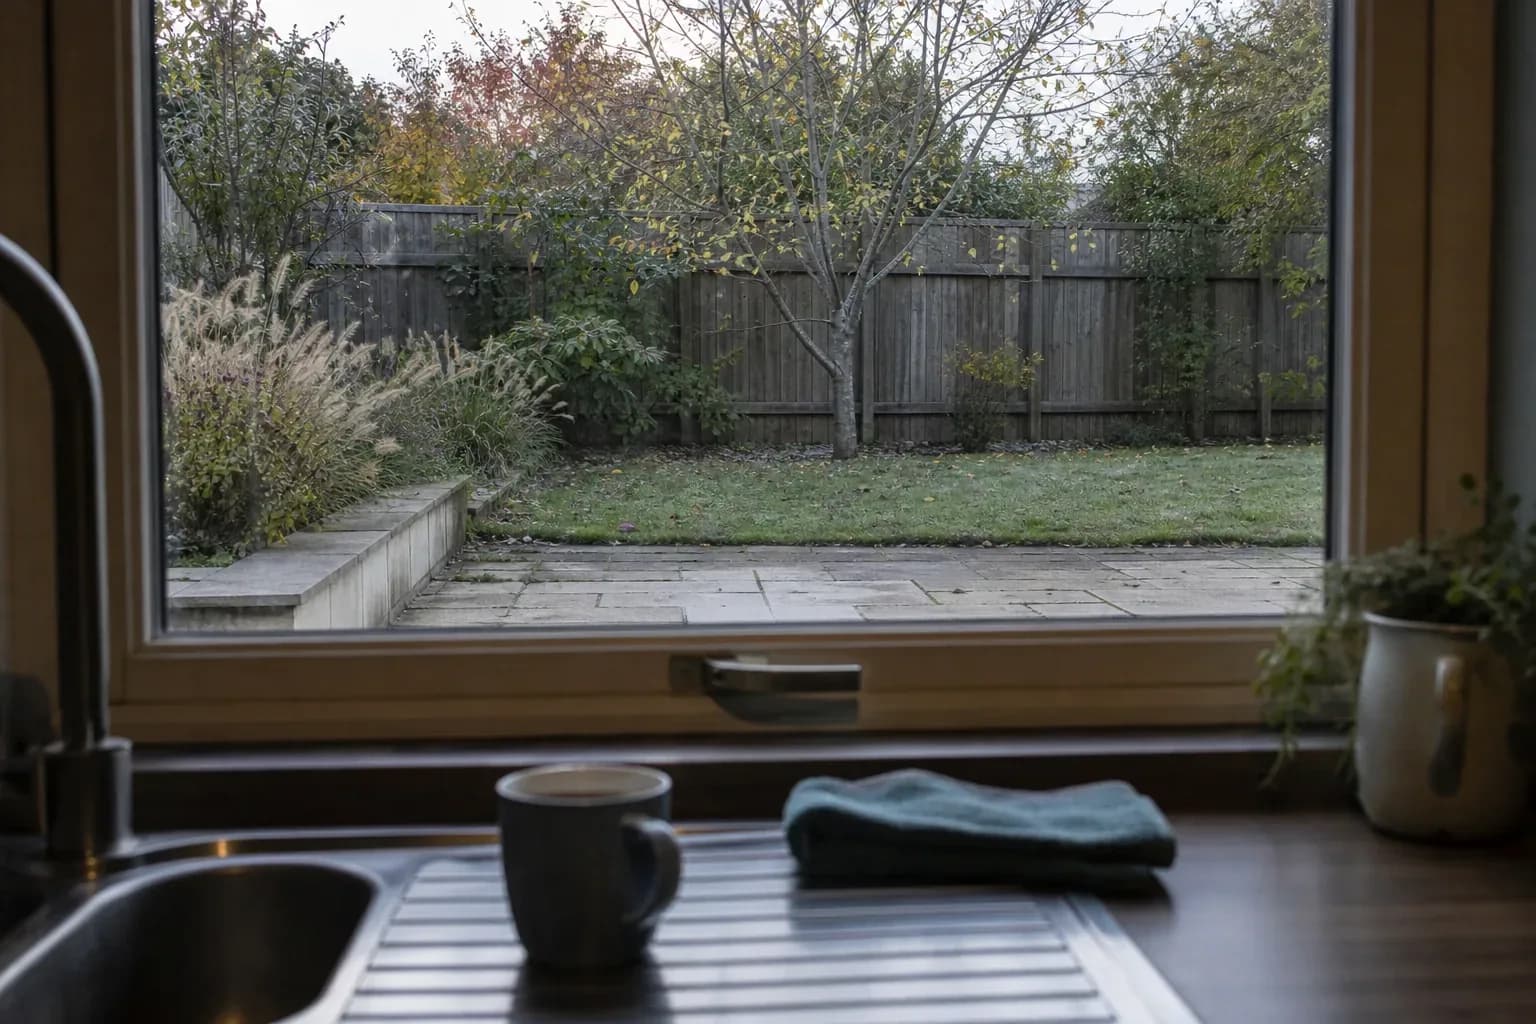
A plan is drawn from eight metres above the lawn. Nobody has ever stood there. Three viewpoints decide a garden scheme: the kitchen window, which they get a thousand times a year; the patio door threshold, which is the reveal; and the seat at the far end looking back at the house, which sells the scheme because it is the only frame containing the building.
That third frame forces a decision most designers defer. Rendering the garden means rendering the building the garden sits against, and a good terrace in front of tired wall render and a chalk-white door reads as wrong for reasons the client cannot name. Fix it in the proposal, or crop it out deliberately and say why.
Shoot from where they stand, not where the garden photographs well
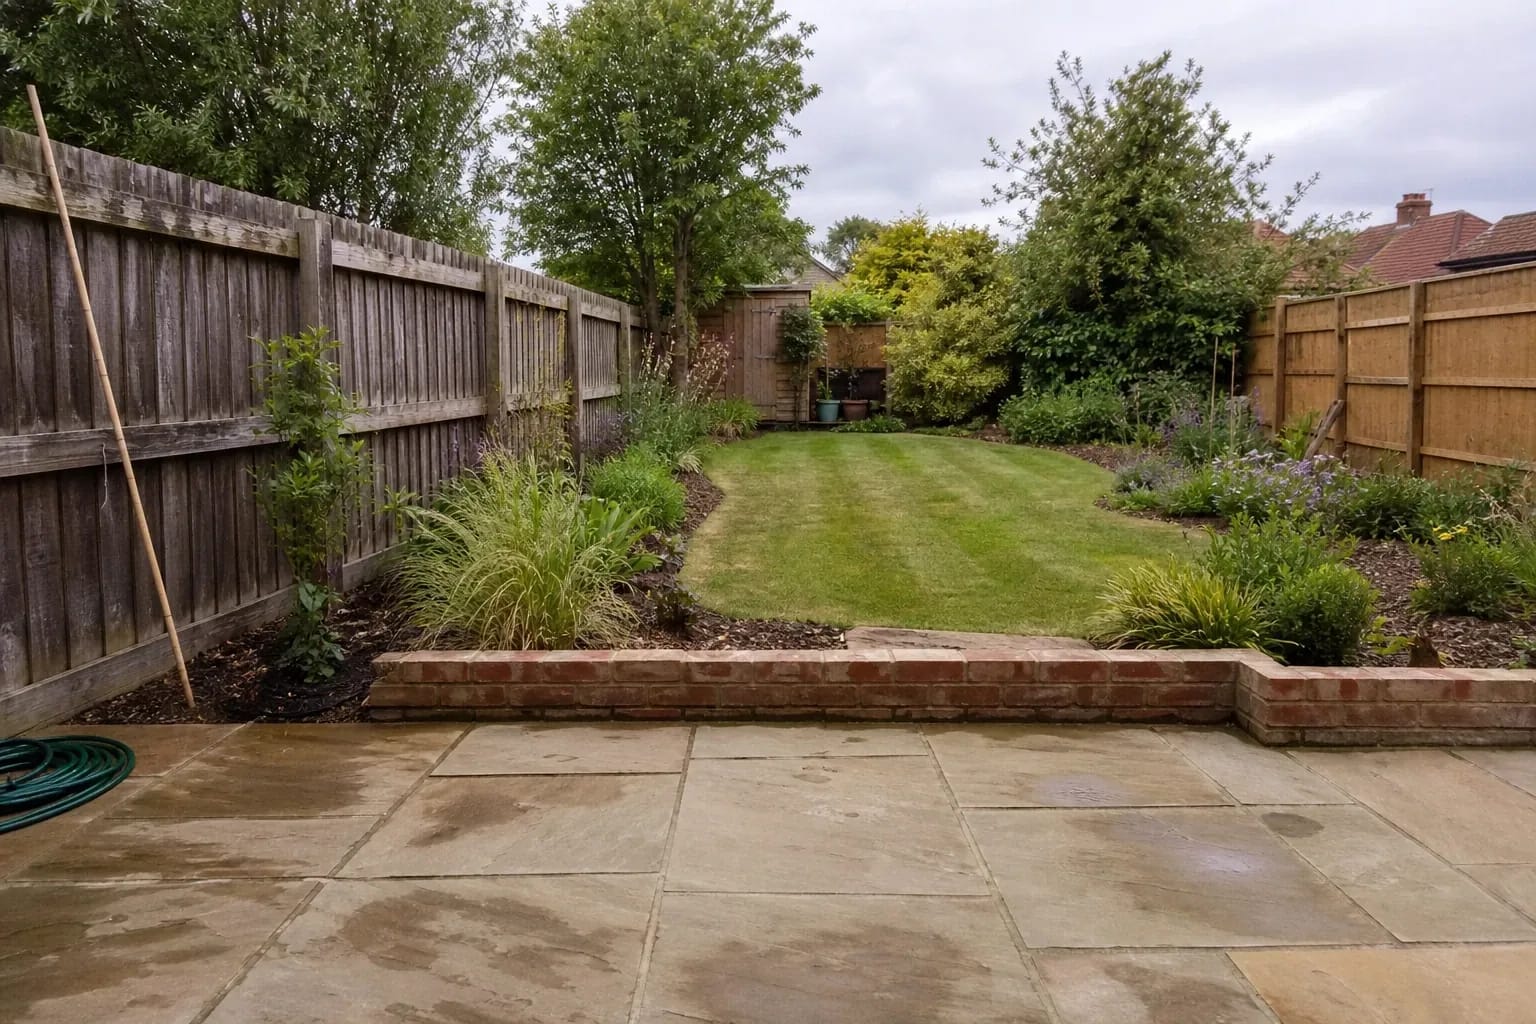
Kitchen window with a little worktop in frame. Patio door threshold, square to the garden. The proposed seat, turned back towards the house. Use the main lens, never the 0.5x ultrawide, which bends boundaries and doubles the apparent depth of a small plot.
Shoot at the hour the space is used
A north-facing terrace photographed at noon flatters itself. If the client wants to sit out at seven in the evening, take the reference at seven, in the month they are imagining.
Match the eye height to the activity
Seated views at 1.1 to 1.2 metres, standing views at 1.55 to 1.65 metres. A terrace shot from 1.7 metres and judged from a sofa reads as a different place, and the client feels the mismatch without knowing why.
Photograph the boundary and the level change straight on
One flat, square frame of the retaining wall, the step run or the fence line. You will not render this one. It is the frame you hold up to explain what a render cannot show.
Keep one unedited, dated original of every frame
Hand it back alongside the render, in the pack and in the meeting. The before image is what makes the after image credible.
The year-five problem, and the exact words to say
The biggest honesty trap in garden visualization is time. A render shows a garden that has settled; the client stands in one planted last Tuesday. Every other discipline hands over a finished thing. You hand over a promise with soil showing between the plants.
The gap is measurable, so measure it out loud. A two-litre Salvia nemorosa arrives as a 15cm clump and will not make the mass in your image until its second or third summer. Hakonechloa macra takes three seasons to form the mound. A bare-root hornbeam whip planted at 60 to 80cm puts on 30 to 40cm a year, so the 1.8m screen in the picture is a year-four object; yew runs slower at 20 to 30cm. A multi-stem Amelanchier lamarckii supplied at 2.5m reads as the render's small tree in about eight years, carrying three to four metres of spread that lands over the seat you drew.
Say that before the first image appears, then repeat it in three places: spoken at the reveal, printed under every render, and set out in the proposal. The property trade already has a word for imagery that oversells and leaves the visitor deflated, housefishing. A garden render pulls the same trick, and the person blamed is you, eighteen months later, standing in a border that has not filled in.
The visuals in this proposal show the garden in approximately its fifth or sixth season, with planting drawn at expected mature spread. At handover the same borders will be roughly a third covered, with bare soil and mulch visible between plants. Hedging shown at 1.8m will be planted at 60 to 80cm and should reach that height in year four to five. These images are an artistic impression of design intent: not a survey, not a construction drawing, not a guarantee of the built result. Plant availability may require substitution.
Maturity statement — adapt the figures to your own scheme and terms
Then pair the render with photographs of the same species at supply size and in their third season. Three images side by side, planted, establishing and mature, do more for trust than any disclaimer, and they make the year-one contingency easy: annuals in the gaps, a temporary screen, or keeping the money.
One garden, three seasons
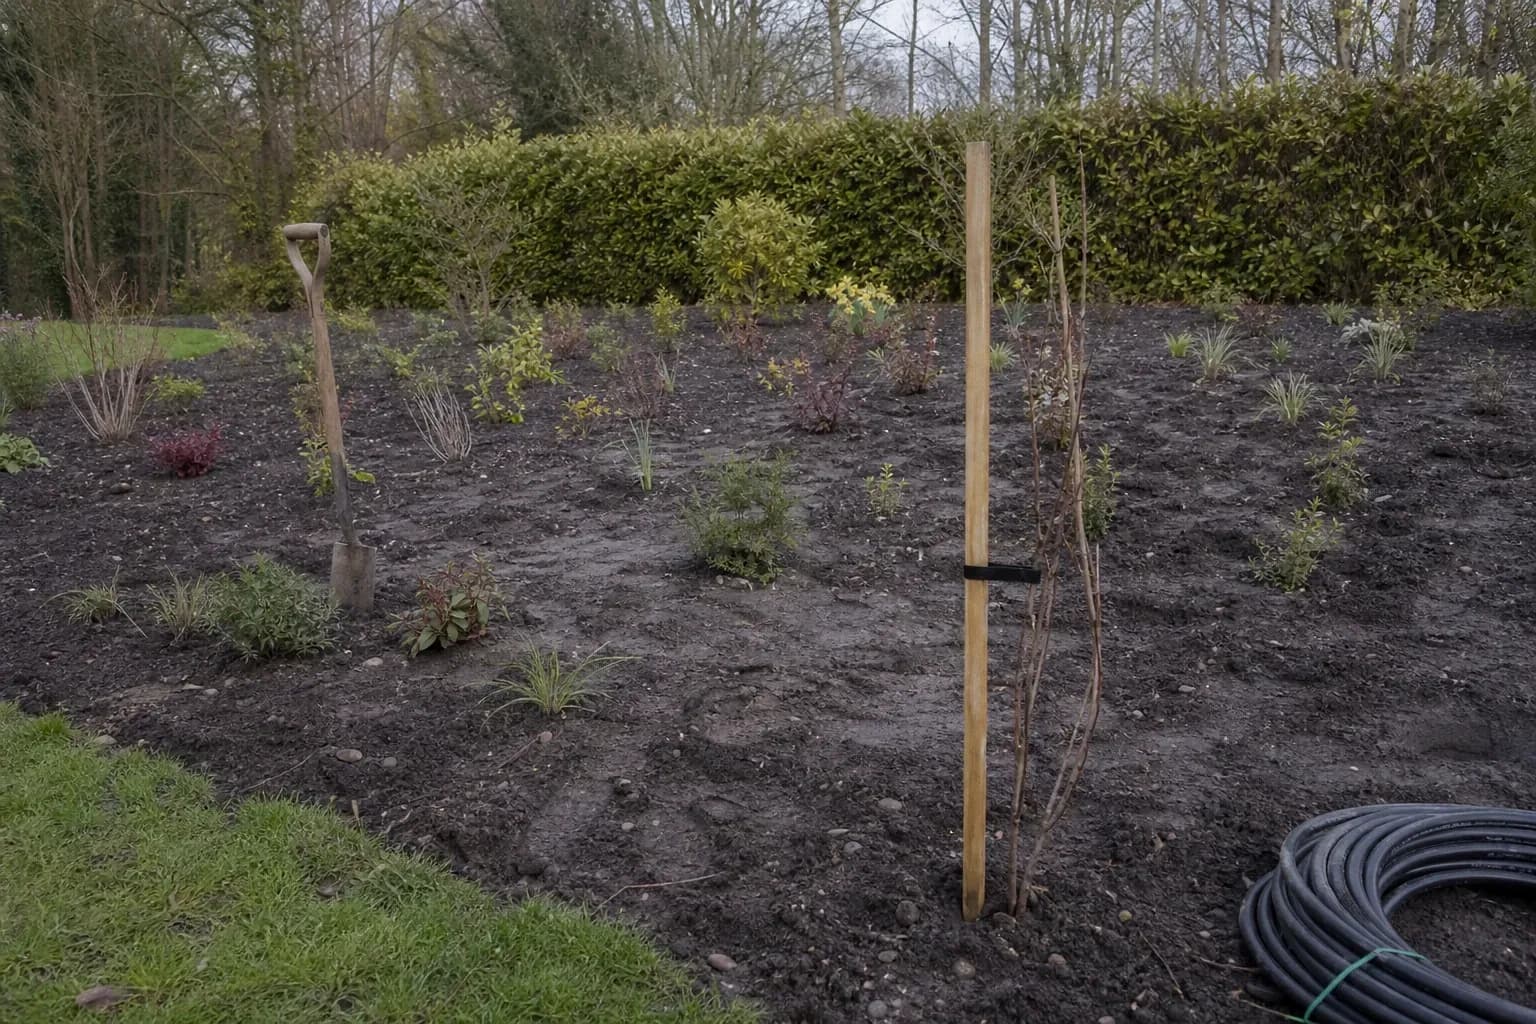
Gardens are sold in June, when the site visit happened and the light was generous. The build then runs through autumn, and the client's first unsupervised judgement lands on a wet November afternoon with the grasses collapsed and nothing in flower.
A February view proves you designed the bones: evergreen mass, hedge lines, bark on a multi-stem birch or a Prunus serrula, standing seedheads on Miscanthus, Phlomis and Hylotelephium, and the terrace doing the work while the planting steps back. A useful rule: if less than about a third of the planted area still reads in February, the scheme is not finished.
Produce that story honestly. A render invents its own season, so run the same site photo through more than one palette to show the range, and use real winter photographs of the actual species as supporting reference. Label which is which. Then show the dusk view, because from October to March the lighting scheme is the garden: grazing light down a wall, an uplight into a multi-stem, low markers on the step nosings, nothing at eye level.
Hardscape first, planting second
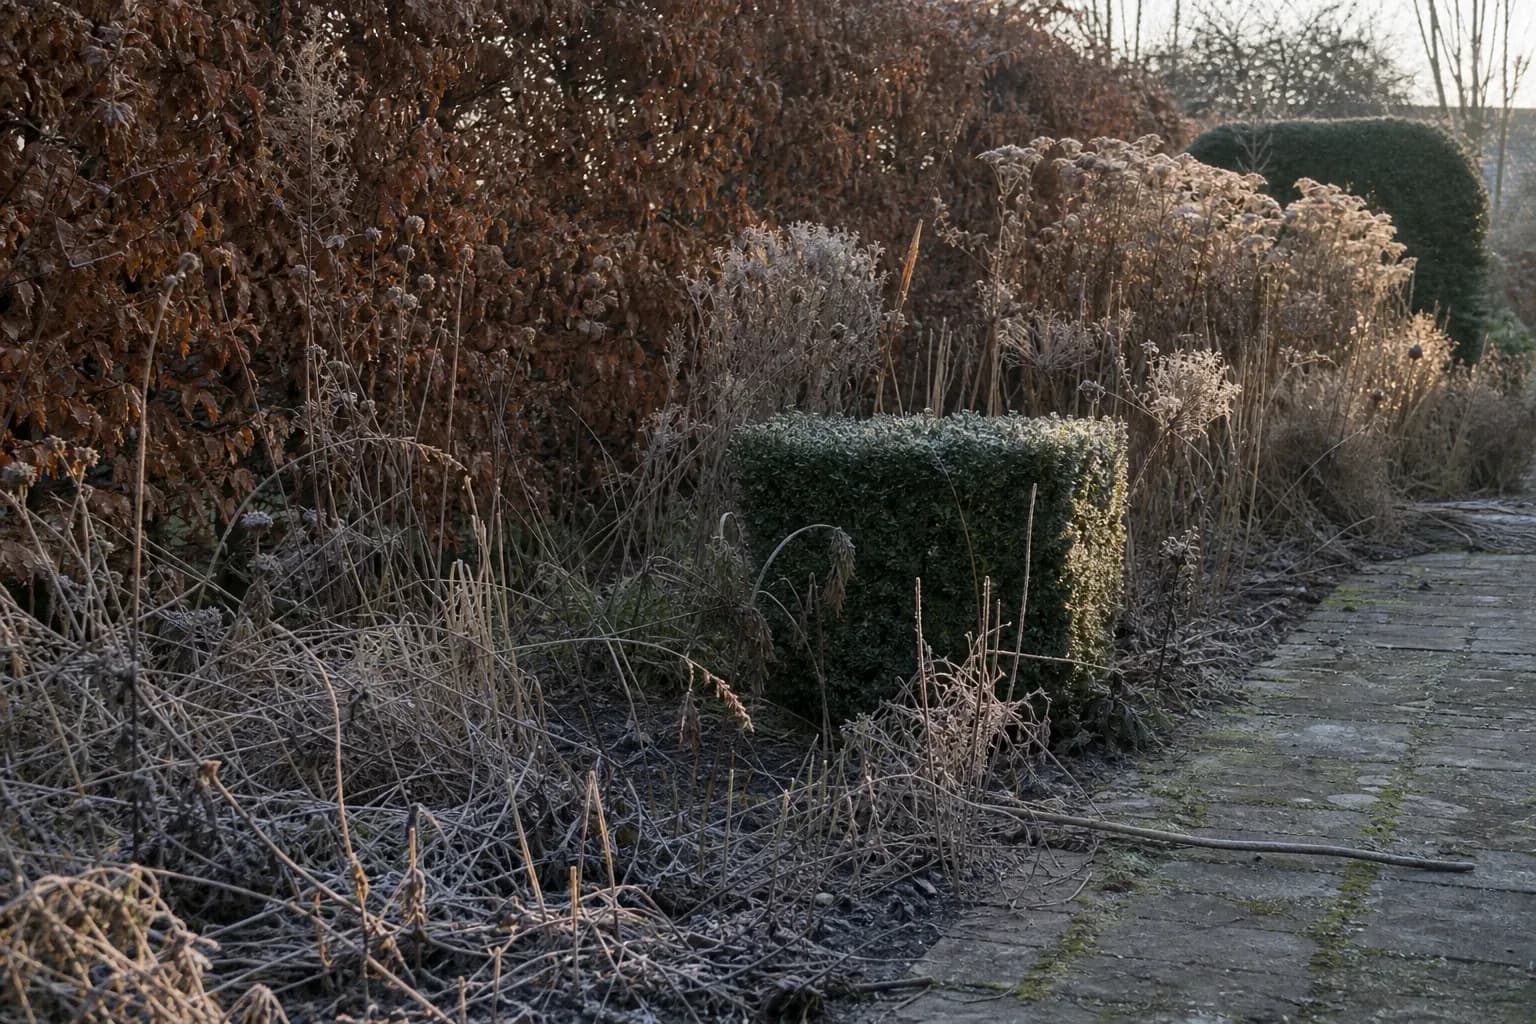
On a typical rear-garden scheme the paving, steps, retaining, edging, boundary and drainage consume most of the budget before a single plant is bought. Changing the terrace after the sub-base is compacted is a demolition job; changing a plant is a trowel and a phone call.
So present in build order. The first sign-off session covers levels, terrace footprint, material, edge detail and where water goes, with planting shown as massing and colour temperature rather than named species. Introduce a palette too early and every later meeting is about a salvia while the retaining wall goes unquestioned, then gets value-engineered three weeks before the machines arrive.
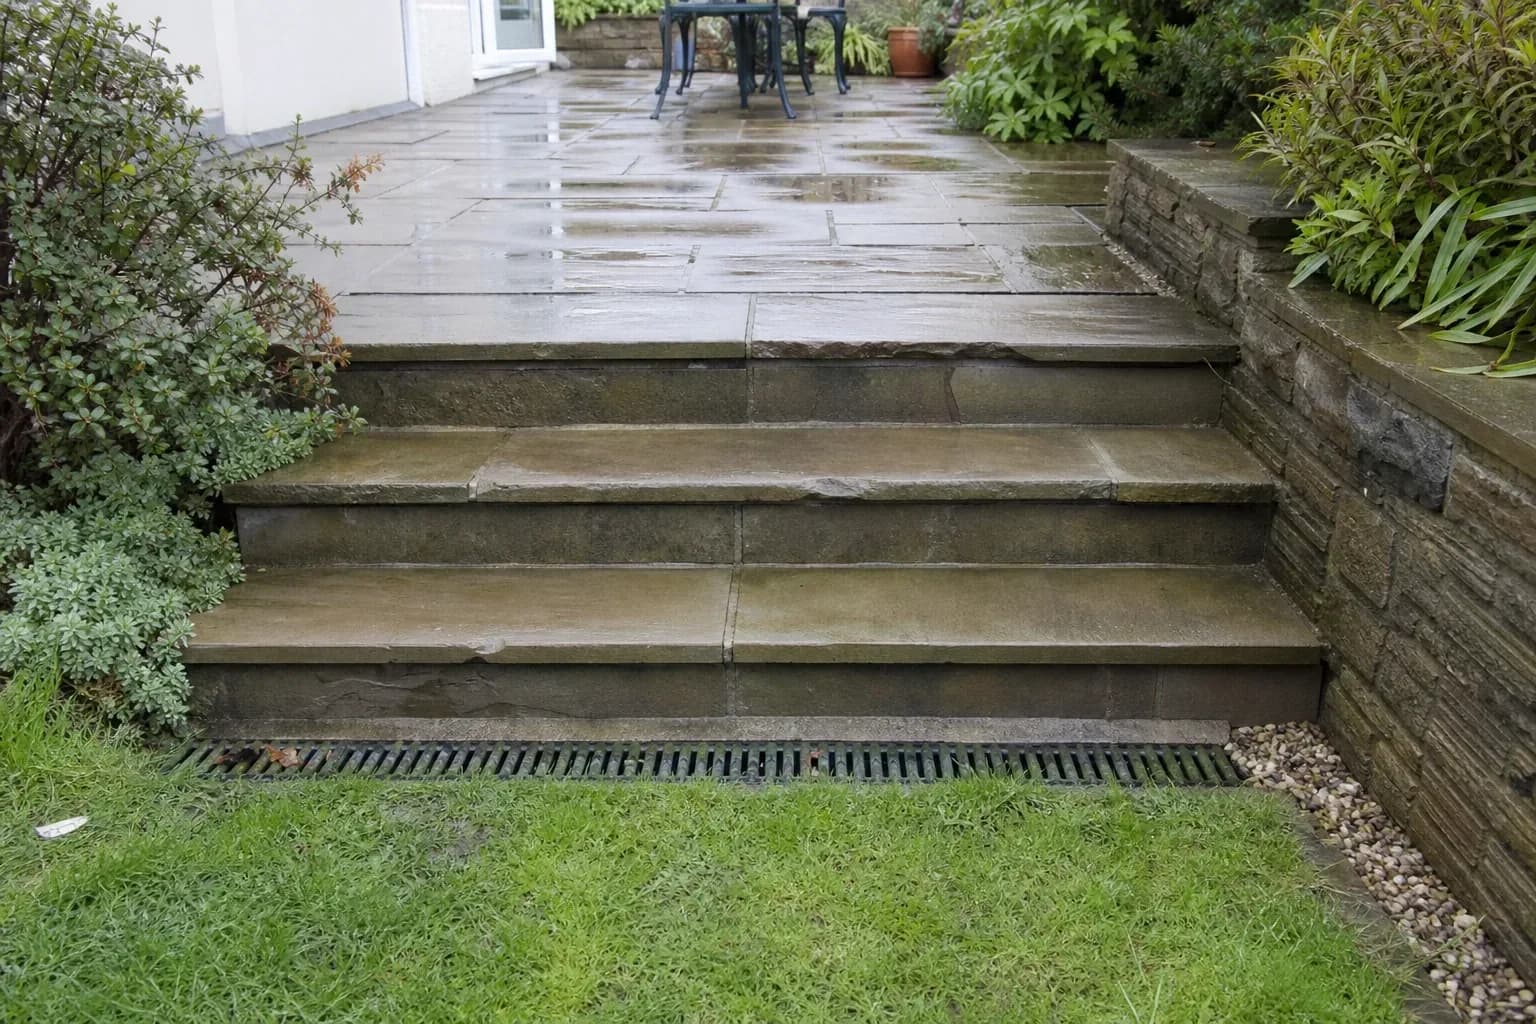
Put the real decisions in front of them there. Sawn sandstone is warm, forgiving to cut and will grow lichen in shade; porcelain holds its colour and shrugs off algae but demands a slurry primer, tighter tolerances and accurate falls. Then the numbers that never appear in a render: a fall of roughly 1:80 away from the house, finished paving at least 150mm below the damp-proof course, 100mm of compacted granular sub-base under foot traffic and much more under anything a vehicle touches, and a named destination for the water. Put the rate per square metre beside the image. Homeowners underestimate hardscape more consistently than any other line in a quote.
Phasing across budgets, and showing each phase
Most gardens get built in stages because most clients cannot fund the whole thing at once. Render each phase as its own finished garden. That is the test: if phase one does not look complete on its own, the phasing is wrong.
- Phase one: levels, retaining, terrace, drainage, boundary, ducting, and any specimen tree needing machine access. Roughly a third of this phase is invisible once finished, and the client must hear that in the same breath as the price.
- Phase two: topsoil, borders, hedging and irrigation. This is the phase that makes the garden look like the render, and the one clients want to bring forward.
- Phase three: lighting fittings, water, outbuilding, furniture. Cheap to defer precisely because phase one buried the cables. The rule to state plainly: anything needing a machine, or running under paving, belongs to phase one whether or not it shows in the picture.
Where AI garden renders fall down
AI visualization has been adopted much faster than it has been felt. In the 2025 REALTORS Technology Survey, 46% of respondents used AI-generated content while only 17% reported a significant positive impact and 46% saw no noticeable difference. That gap is a workflow problem, and knowing exactly what the tool cannot do is most of the fix.
Species fidelity
A render gives you a purple upright thing, a silver mound and a small multi-stem tree. It does not give you Salvia nemorosa Caradonna, Stachys byzantina and Amelanchier lamarckii, and it will happily flower an agapanthus next to a tulip. Chaos, which makes V-Ray and Enscape, notes that these tools can miss practical constraints like accurate measurements, functional layouts, budgets, available materials and can misjudge space, distance and ergonomics. Worse outdoors, where the objects grow.
Mature scale, levels and drainage
Renders default to the settled version of a garden and they flatten ground. A 900mm drop becomes a gentle slope, a step run loses its risers, a retaining wall quietly becomes a kerb. Anything that cannot be photographed flat is missing by definition: falls, channel drains, tanking, root barriers, a soakaway. As one data executive told Slate about listing photography, tools that can brighten a photo can also remove power lines, add trees. Outdoors, the thing most often quietly removed is a level change.
A hands-on review by a practising designer found one AI tool completely changed the orientation of the room while still producing a convincingly realistic image. The garden equivalent is a boundary that moves or a fence that gains half a metre. Chaos gives the obvious remedy: AI output should always be reviewed by an expert for errors before it goes in front of a client. Check every render against the survey.
What a render cannot substitute for
- A soil test. An ericaceous scheme rendered onto pH 7.5 clay is an image, not a garden.
- A percolation test, especially on made ground or a new-build plot with compacted subsoil under 100mm of imported topsoil.
- An aspect and shade survey across a full day, in the month the client says they will use the space.
- A service scan before machine excavation, the root protection area of every retained tree, and an honest list of what grows in the dry shade beneath it.
- Access width for machinery, and a hose route that does not cross the new terrace.
Present the maintenance, not just the garden
Every render shows a maintained state, photographed in the best week of a well-kept year. If the client does not buy that state along with the design, the garden they get is a different garden. So present the regime as part of the scheme, and be specific. New planting needs support through two growing seasons, in the order of 20 litres per shrub per week in a dry spell and more for a young tree. Grasses come down to the base in late February. Yew takes one cut in late summer; beech takes one in August if you want it to hold winter leaf. Mulch topped back to 50 to 75mm every second spring.
Then name the things routinely mis-sold as low maintenance. A wildflower meadow is a cut-and-collect regime with a rake, not neglect. A gravel garden is a seed bank waiting for a wet spring. Pleached trees are two visits a year, forever. Box brings blight risk. Quote a maintenance schedule alongside the design: it is not an upsell, it is the only mechanism that keeps the render true.
What they asked for, what to show, what to say
Most landscape designer client presentation tips stop at show them a picture. The harder half is the sentence that goes with the picture, because that sentence is what protects you when the garden is eighteen months old.
Mapping a client request to the right visual and the sentence that belongs with it
| What the client asked for | What to show them | What to say about it |
|---|---|---|
| Somewhere to sit in the evening sun | One render from the kitchen window and one from the proposed seat looking back at the house, both in late-afternoon light | This corner has sun from about four in the afternoon between May and August, and almost none by October. The image is a June evening. |
| Low maintenance | The border as designed, plus photographs of the same species in their third season and in February | Low maintenance is a regime, not the absence of one: grasses cut once in late February, hedge cut once in August, mulch every second spring. |
| Privacy from the neighbours' upstairs window | The seat view with screening at planting size, and the same frame at expected year-four height | Planted at 60 to 80cm and growing 30 to 40cm a year, so the screen in the render is year four. We can buy that height sooner, and here is the cost. |
| A big patio for entertaining | The footprint marked out on site with line paint, photographed, then rendered from the door threshold | That is 42 square metres at this rate, on 100mm of compacted sub-base, falling about 1:80 to the channel drain along the house. |
| Something like this photo I saved | Their reference alongside a render of their own garden in the same palette | The materials and colour temperature transfer. The aspect, the soil and the plot width do not. Here is what changes on a north-facing six-metre plot. |
| Can we keep the tree? | A render with the tree retained, and a flat photograph of the ground beneath it as it is today | Yes, and its root protection area rules out excavation inside this circle. The list of things that thrive in that dry shade is short, and this is it. |
| We only have this much budget | Three phase renders, each of which looks like a finished garden on its own | Phase one buys levels, drainage and the terrace, and a third of it is under ground you will never see again. Phases two and three can each wait a year. |
The sign-off conversation and what goes in the proposal
Sign-off is a document, not a mood. The client is not approving a garden; they are approving a named, dated set of images and the schedules behind them. Make that explicit, because the alternative is an argument in year two about what everybody thought was agreed.
- A numbered, dated image set, with the maturity statement printed under every image rather than buried in the terms.
- The unedited original photograph of each rendered viewpoint, same dates, same pack.
- The plant schedule: species, pot size or height at supply, spacing, counts. This is the contractual list, not the render.
- The hardscape spec: material, format, finish, laying pattern, jointing, edge detail and sub-base build-up.
- The levels and drainage strategy, including where surface water leaves the site.
- Phasing with a price per phase, and what is buried in each one.
- Exclusions: tree works, service diversions, disposal of arisings, rock, made ground and unknown obstructions.
- A substitution clause for plant availability, with a defined equivalence standard.
- A revision allowance. The mechanics of writing revision limits into the proposal transfer straight from interiors, and cheap iteration is a reason to define the limit, not skip it.
- A signature against the specific image set by number and date, never against the word design.
One note on delivery. Animation is used frequently by only 26% of practices in the Chaos and Architizer State of Architectural Visualization survey, which makes a slow 9:16 move across an approved render unusually effective when the person approving the spend was not in the room. Send it with the maturity statement in the caption.
Then close with the sentence you want repeated to a partner that evening. Not the style, not the plant list. Something like: phase one gives you a level terrace that drains, a boundary that screens and a tree, and the borders fill in over three summers.
Questions designers ask about presenting garden schemes
- What are the most useful landscape designer client presentation tips for a first meeting?
- Lead with a photoreal view from a spot the client uses every day, usually the kitchen window or the patio door, and keep the plan beside it as the technical record. State the maturity gap before the first image appears, and keep the planting palette out of the room until levels, paving and drainage are agreed.
- How do I present a planting plan to a client who cannot read drawings?
- Pair it with a render from a viewpoint they recognise and a plant schedule illustrated with real photographs at supply size. Walk them through the plan only after they have seen the view, so the drawing becomes a key to something they already understand rather than a puzzle.
- Should I tell the client the images are AI-assisted?
- Yes, in one plain sentence, in writing. New York's Department of State has issued a consumer alert warning that AI tools may produce misleading or exaggerated representation of properties, so homeowners are being taught to look for it. Disclosure costs nothing and protects you the first time the built garden diverges from the picture.
- Can the garden render go in the estate agent listing photos when the client sells?
- Assume no. California's AB 723 covers landscaping and facade explicitly, and CRMLS prohibits altered landscaping in listing images. A study of 40,000 primary listing photographs found roughly 11% showed evidence of alteration and over 90% of those carried no visible disclosure, which is why enforcement is tightening. Rules differ by state and MLS. This is not legal advice.
- What do I say when the client says the garden does not look like the render?
- Reach for the document, not the argument. Show the dated image, the maturity statement printed under it, and the third-season reference photograph from sign-off. Then walk the garden and name what has changed and what is still coming. It only becomes a dispute when the caveat was never said out loud.

Written by
Axisnook Editorial Team
Design visualization writers at Axisnook
The team that builds and supports Axisnook, writing from the render queue rather than the press release.
- Interior and exterior design visualization
- AI render workflows and prompt design
- Client presentation and revision process
- Real-estate listing and virtual-staging disclosure